
1455 Concord Street • Buildings A, B, C, D Framingham, MA




Property Highlights


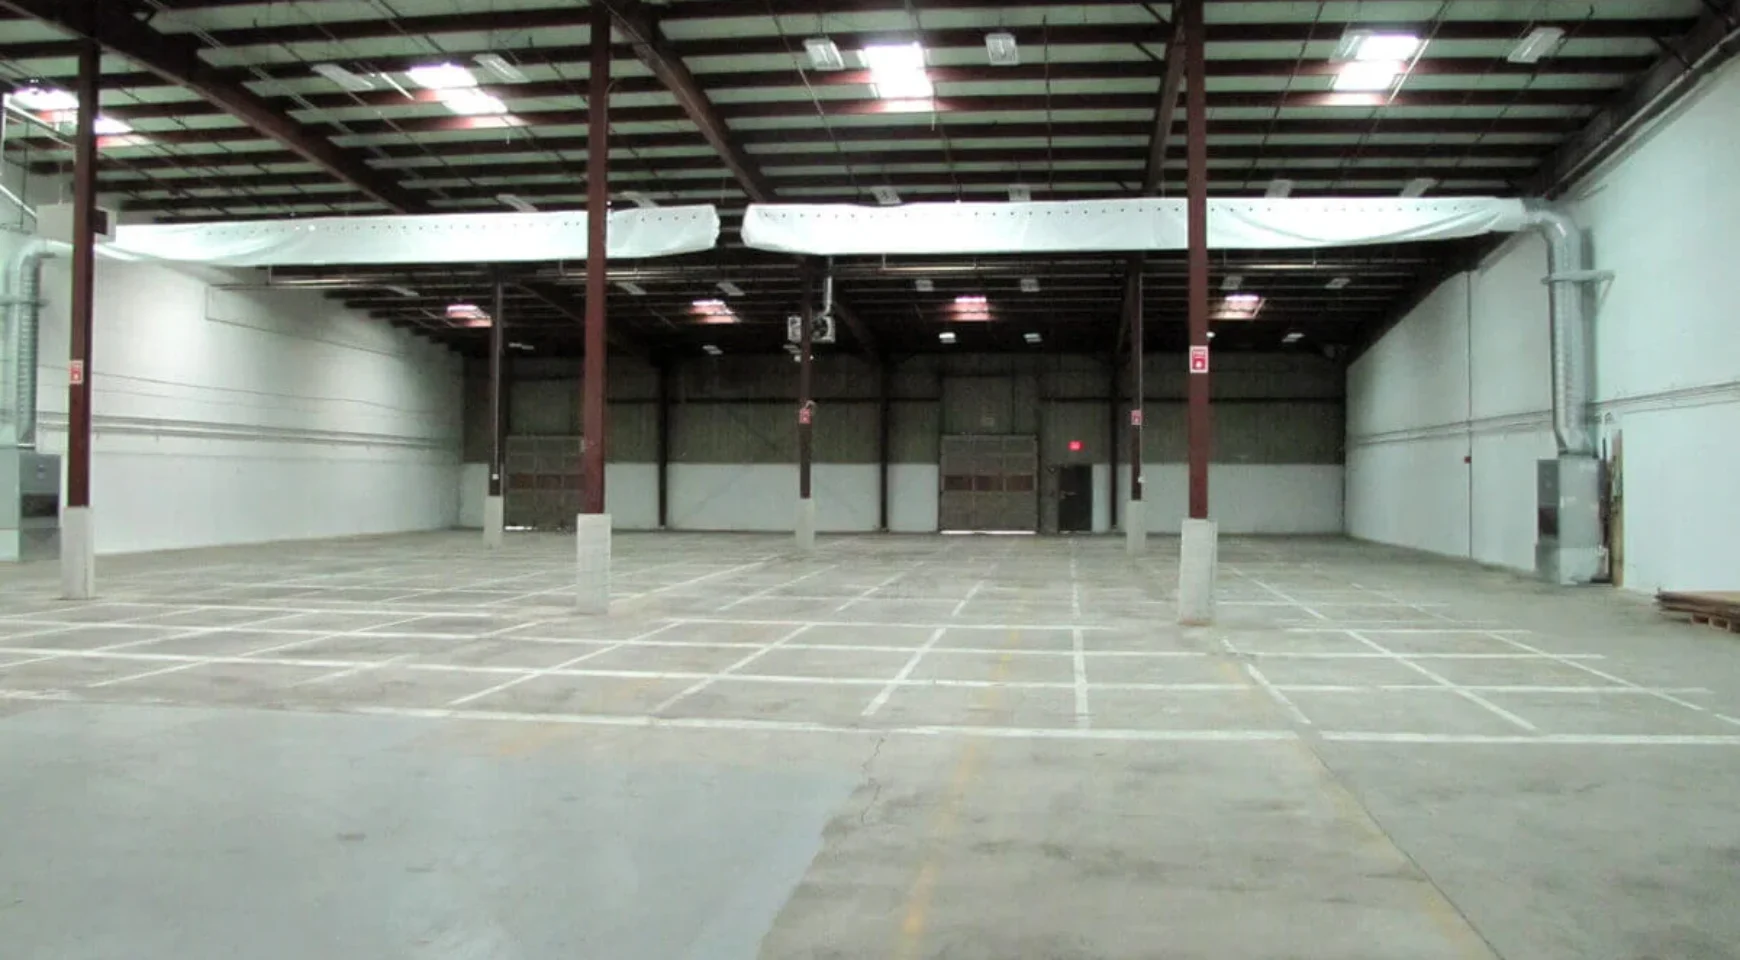
1455 Concord Street consists of 4 free-standing, single story industrial/warehouse buildings (A, B, C and D) located on an 8.43 acre site. Building A is a 3,641 SF Butler Steel Building with 2 overhead door drive-in bays and clear height between 13′ 10″ – 14’9″. Contiguous buildings B, C and D (232,858 SF) have a total of 48 loading docks and ceiling heights between 19’6″-27’6″. Located in the heart of Metro West at Exit 117 (formerly Exit 13) on the Mass Pike (I-90). The site is less than 2 miles from the Natick Collection Mall and a variety of restaurants, hotels, shopping centers and the Logan Express terminal. Access in and out of the site is convenient via Routes 30/9/126.
Available Space
| Building | Suite | Floor Plan | Space Available | Building Contiguous | Availability |
|---|---|---|---|---|---|
| C | 1B |  |
19,296 RSF | 154,445 RSF | Now |
| C | 2A | |
19,327 RSF | 154,445 RSF | Now |
| C | 2B | |
19,200 RSF | 154,445 RSF | Now |
| C | 3A | |
19,406 RSF | 154,445 RSF | Now |
| C | 3B | |
19,200 RSF | 154,445 RSF | Now |
| C | 4A | |
15,697 RSF | 154,445 RSF | Now |
| C | 4B | |
22,915 RSF | 154,445 RSF | Now |
| C | 1B-4B | |
135,041 RSF | 154,445 RSF | Now |
| A, B, C, D | All | |
236,499 RSF | 236,499 RSF |
Doug Goldwait – Area Vice President
Phone: (508) 898-3800 ext. 223
Email:
Brian Hunt – Senior Vice President Property Management
Phone: (508) 898-3800 ext. 208
Email:
Address
1455 Concord Street
Framingham, MA 01701
Submarket: Framingham/Natick Ind
County: Middlesex

- jdrujon@gmail.com